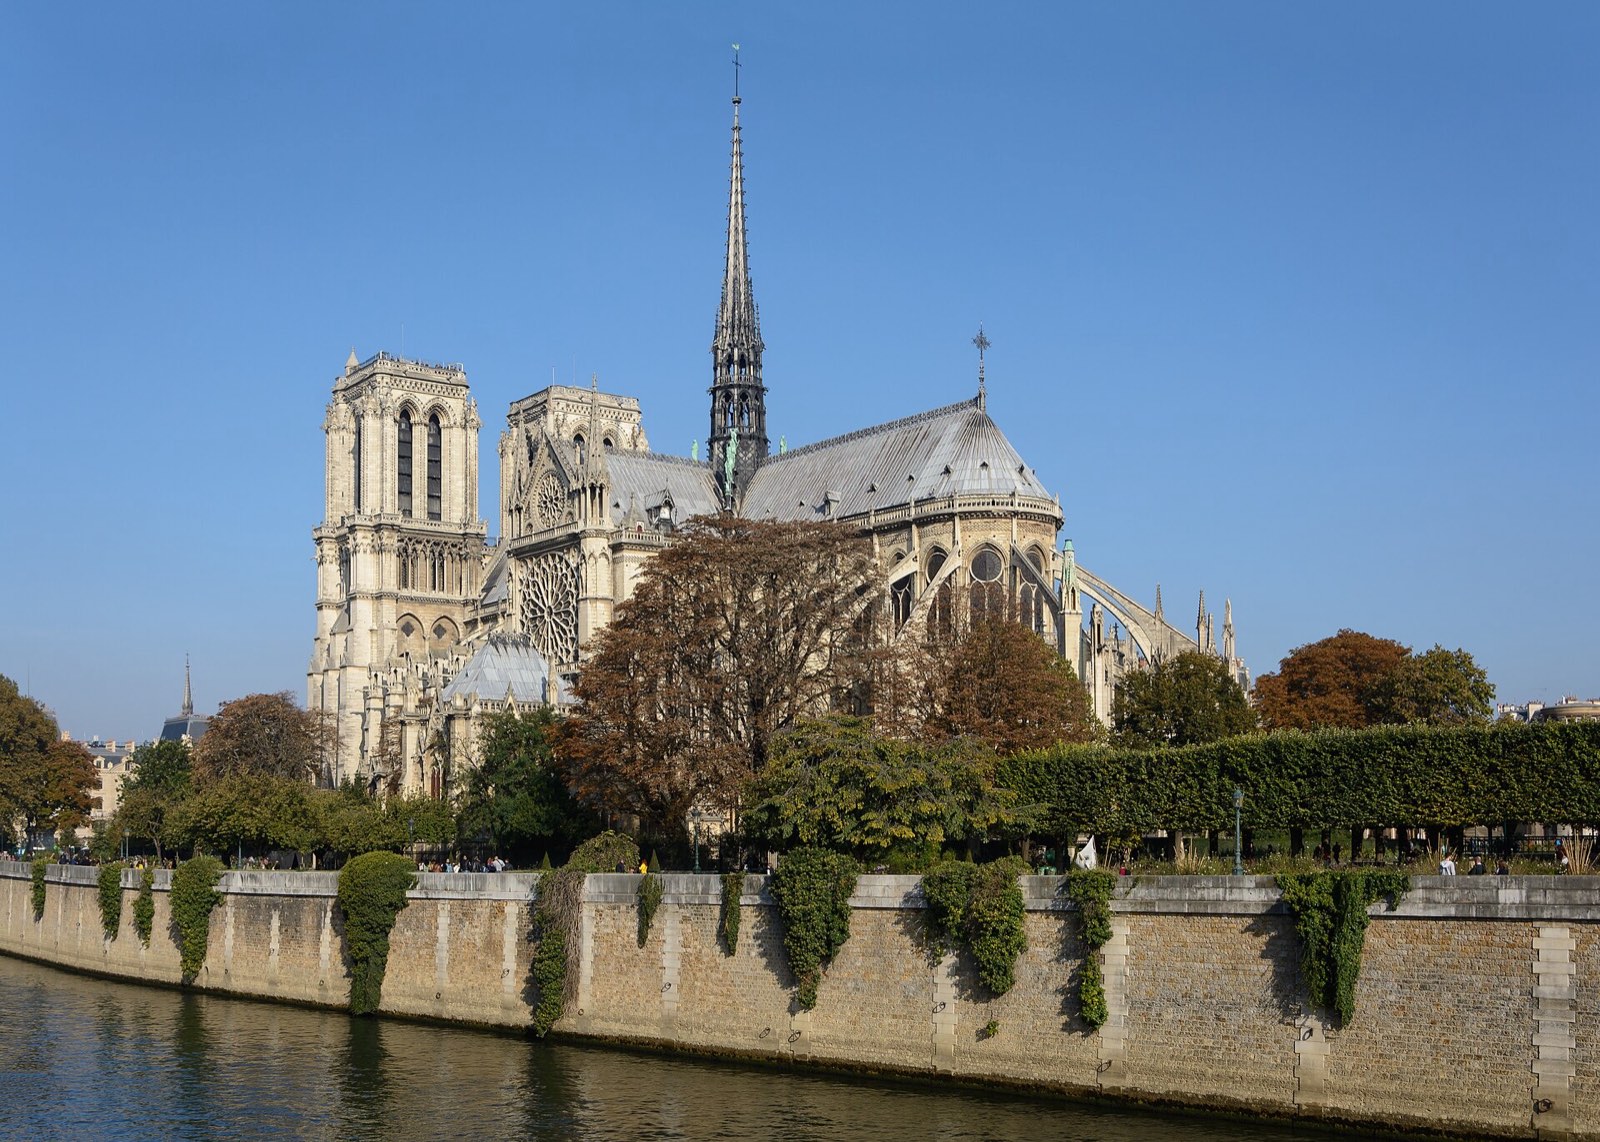

Notre-Dame Cathedral — exterior
← Back to ranking← Volver al ranking
Paris, FranceParís, Francia

Notre-Dame Cathedral

Gothic · 1163–1345 · CatholicGótico · 1163–1345 · Católica
Verified with plansVerificada con planos
9.3Composite scorePuntaje compuesto
9,000SeatsAsientos
5,500 m² interior5,500 m² interiorAreaÁrea
1163–13451163–1345BuiltConstruida
AboutAcerca de

Notre-Dame CathedralNotre-Dame Cathedral

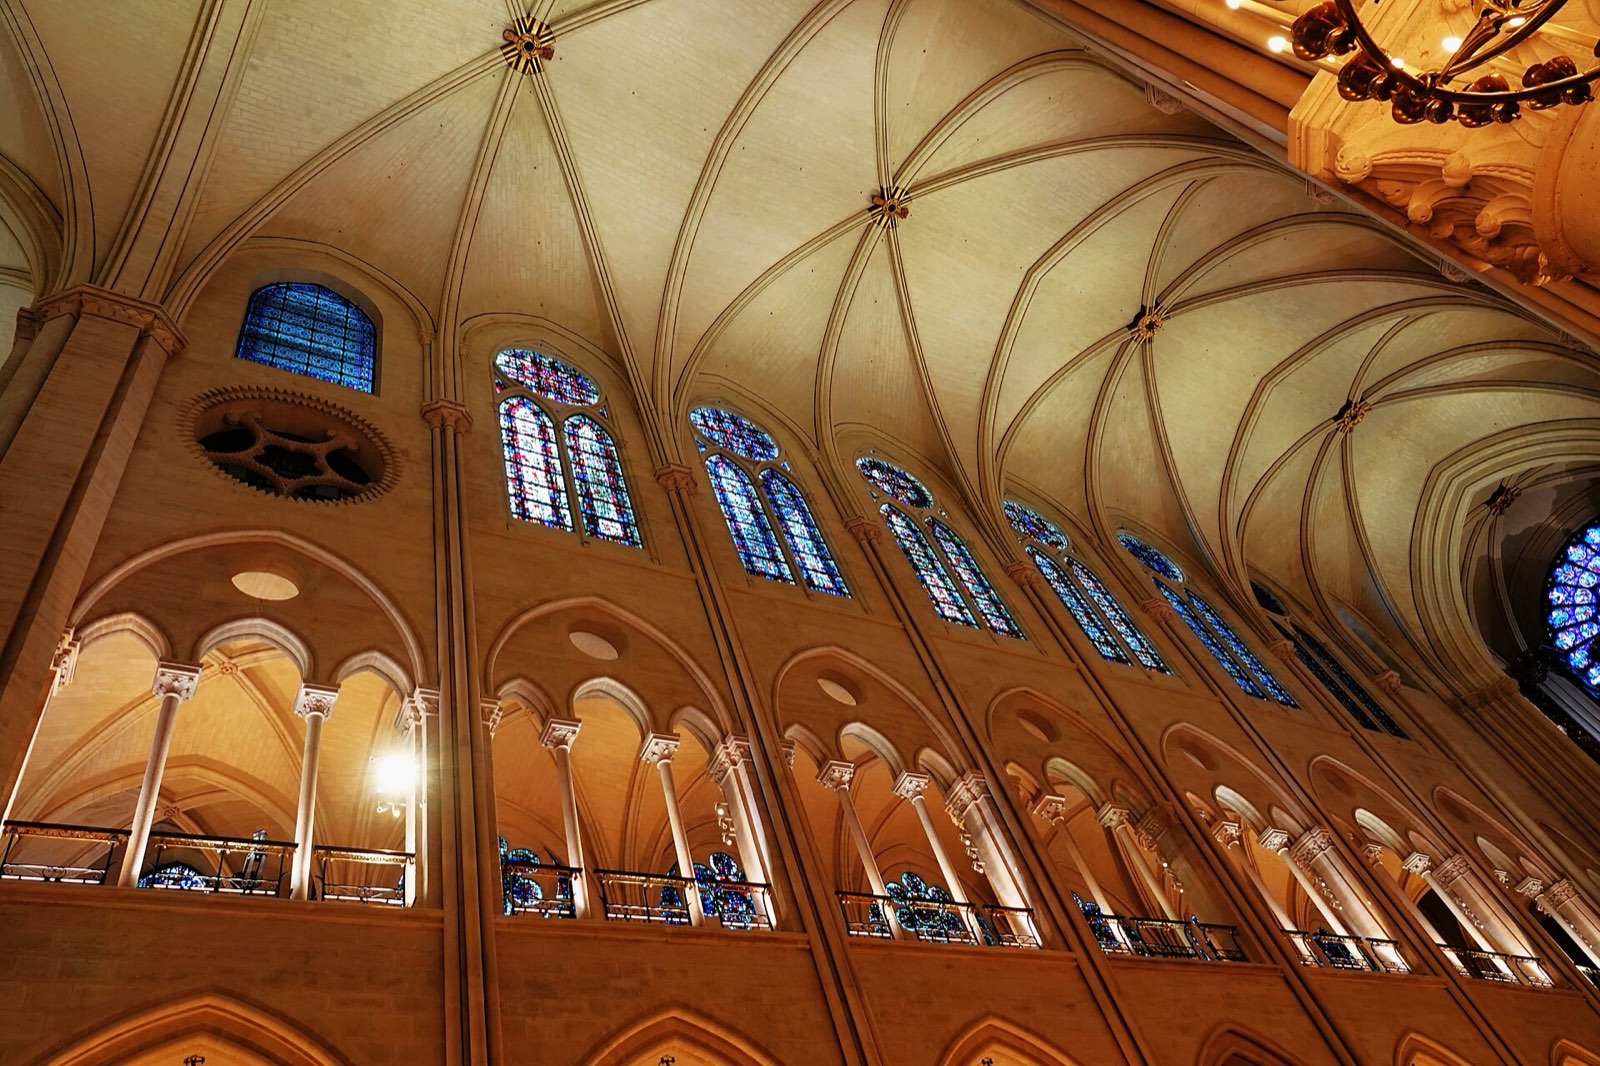
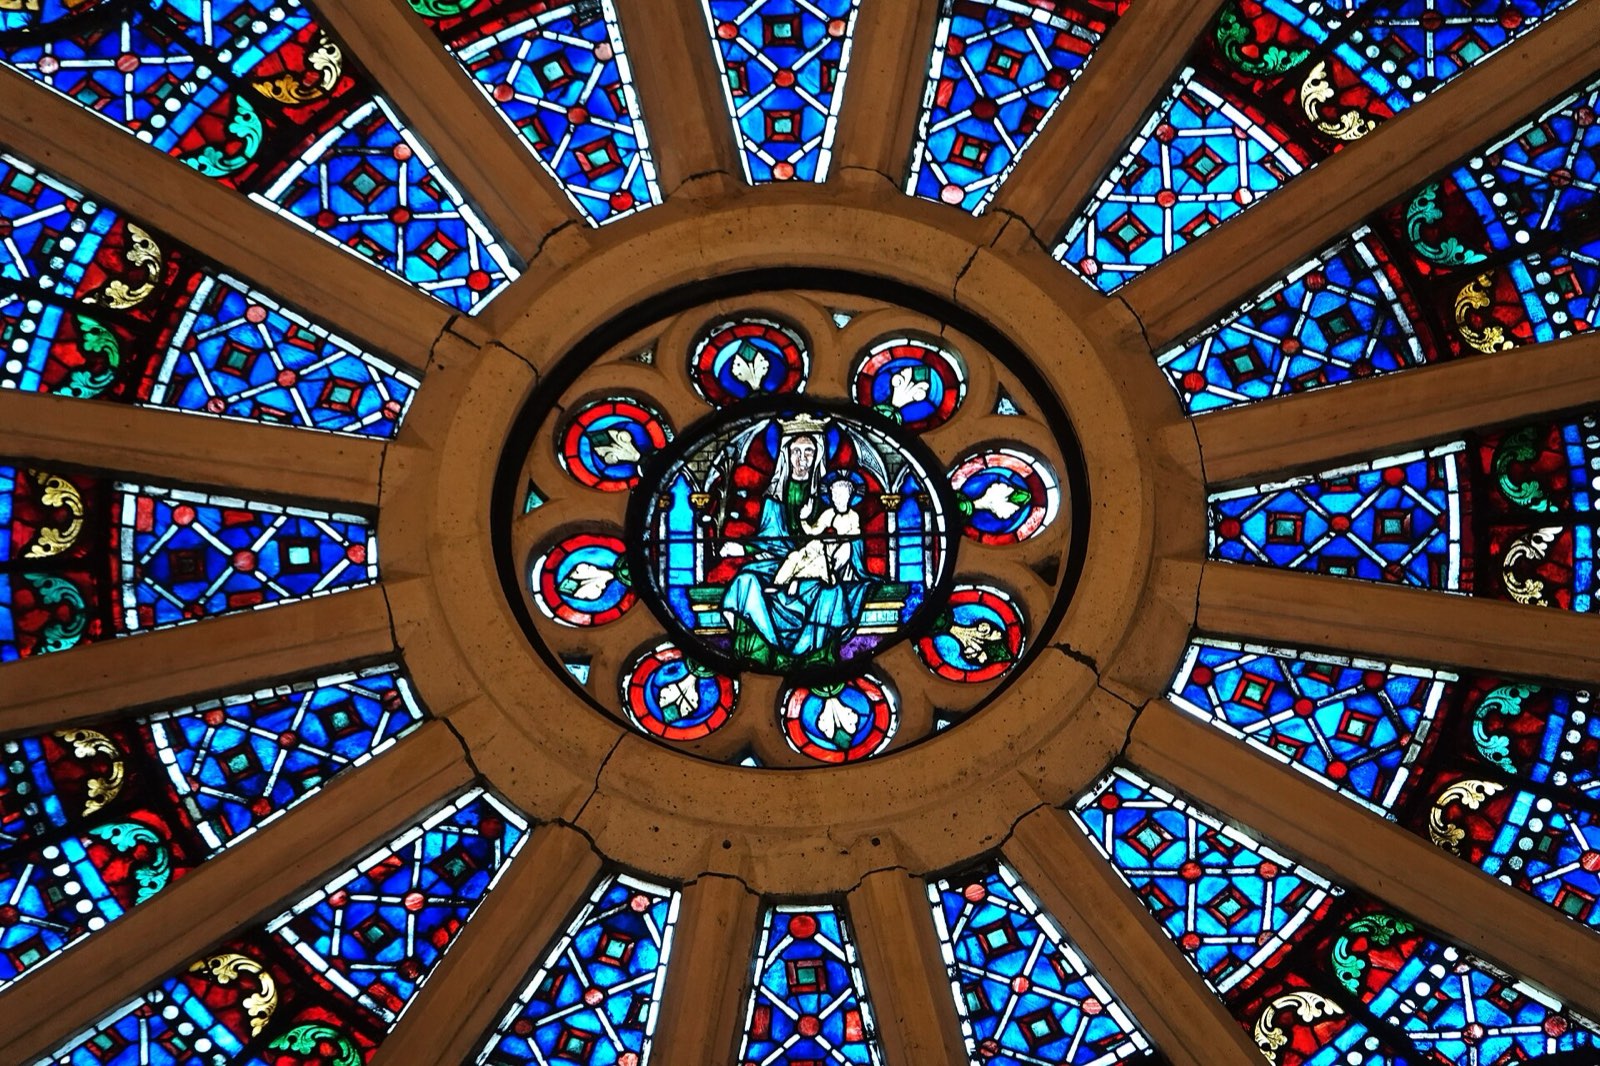
Begun in 1163 and largely complete by 1345, Notre-Dame is a landmark of French Gothic: rib vaults, flying buttresses, a western façade with three portals and great rose windows that fill the interior with colour.Iniciada en 1163 y en gran parte terminada hacia 1345, Notre-Dame es un hito del gótico francés: bóvedas de nervaduras, arbotantes, una fachada occidental con tres portales y grandes rosetones que llenan el interior de color.

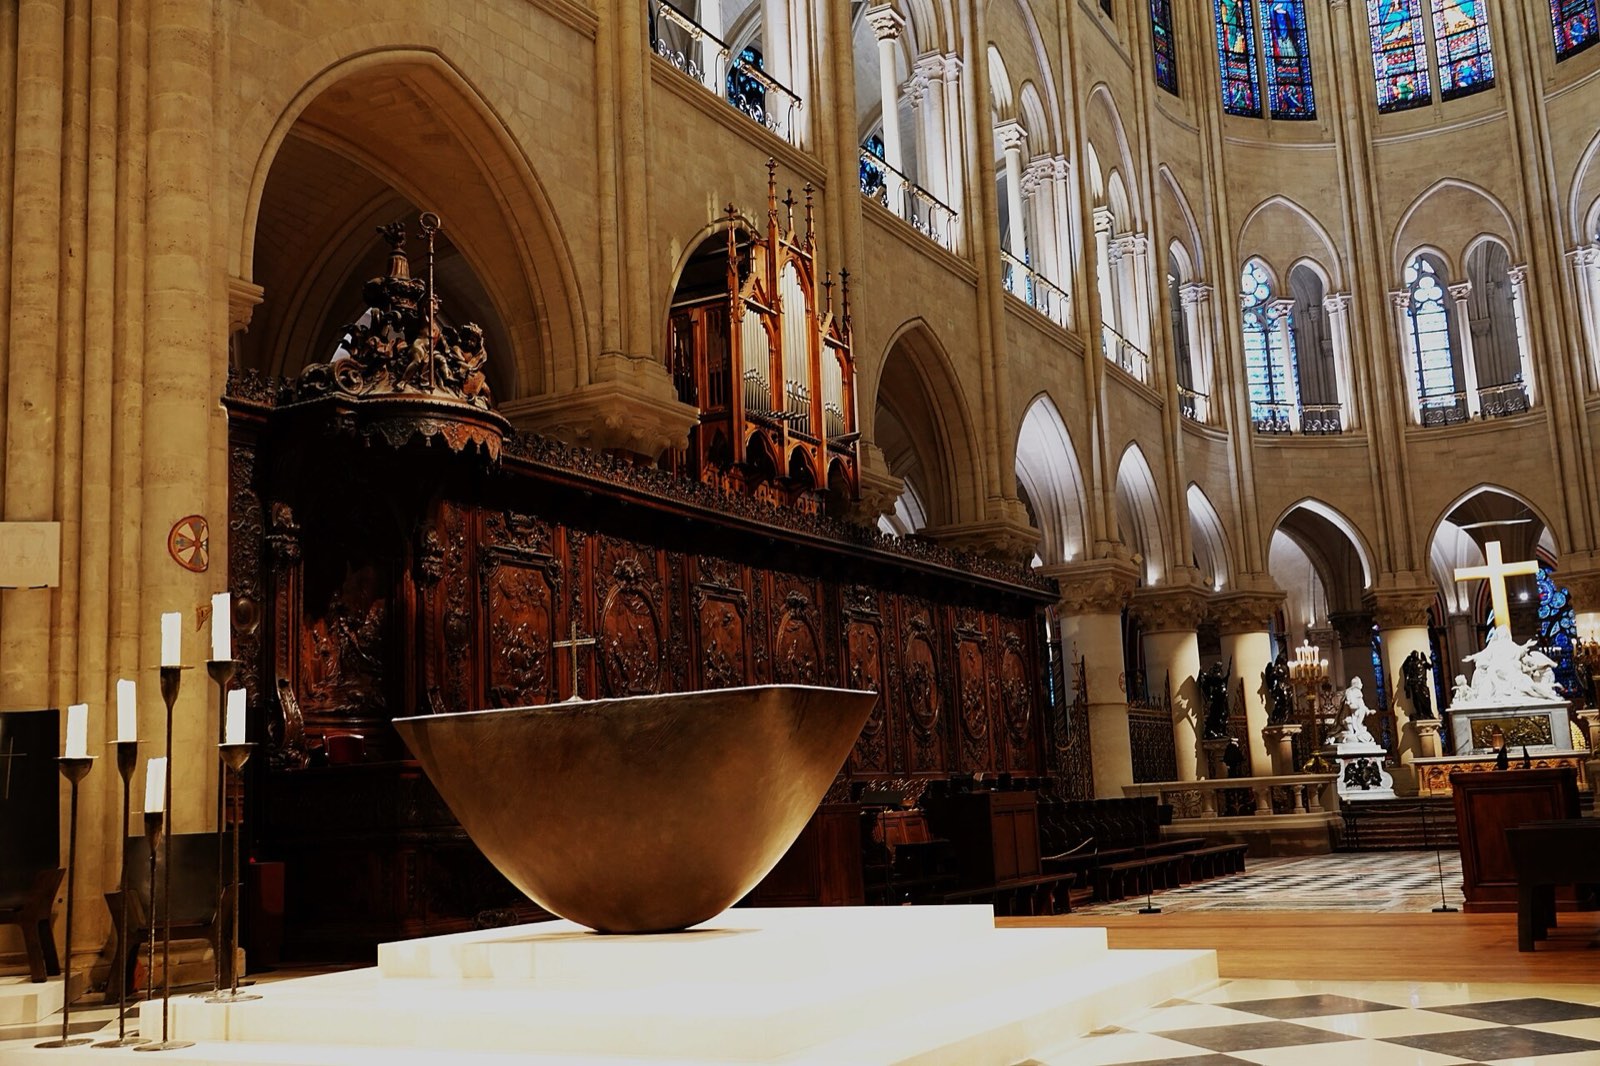
The fire of April 2019 destroyed the spire and much of the roof. After years of restoration the cathedral reopened to worshippers in December 2024.El incendio de abril de 2019 destruyó la aguja y buena parte del techo. Tras años de restauración, la catedral reabrió al culto en diciembre de 2024.

LocationUbicación
Île de la Cité, ParisIsla de la Cité, París
StyleEstilo
French GothicGótico francés
BuiltConstrucción
1163–13451163–1345
RecognitionReconocimiento
UNESCO World Heritage (Banks of the Seine)Patrimonio Mundial de la UNESCO (Orillas del Sena)
ScoringPuntuación
Size and volumeTamaño y volumen7.5
CapacityCapacidad6.9
Age and heritageAntigüedad y patrimonio10.0
Architectural qualityCalidad arquitectónica9.8
Spaces and amenitiesEspacios y equipamiento8.8
Art and ornamentationArte y ornamentación9.6
AttendanceAfluencia10.0
Verified documentationDocumentación verificada9.4
Composite scorePuntaje compuesto9.3
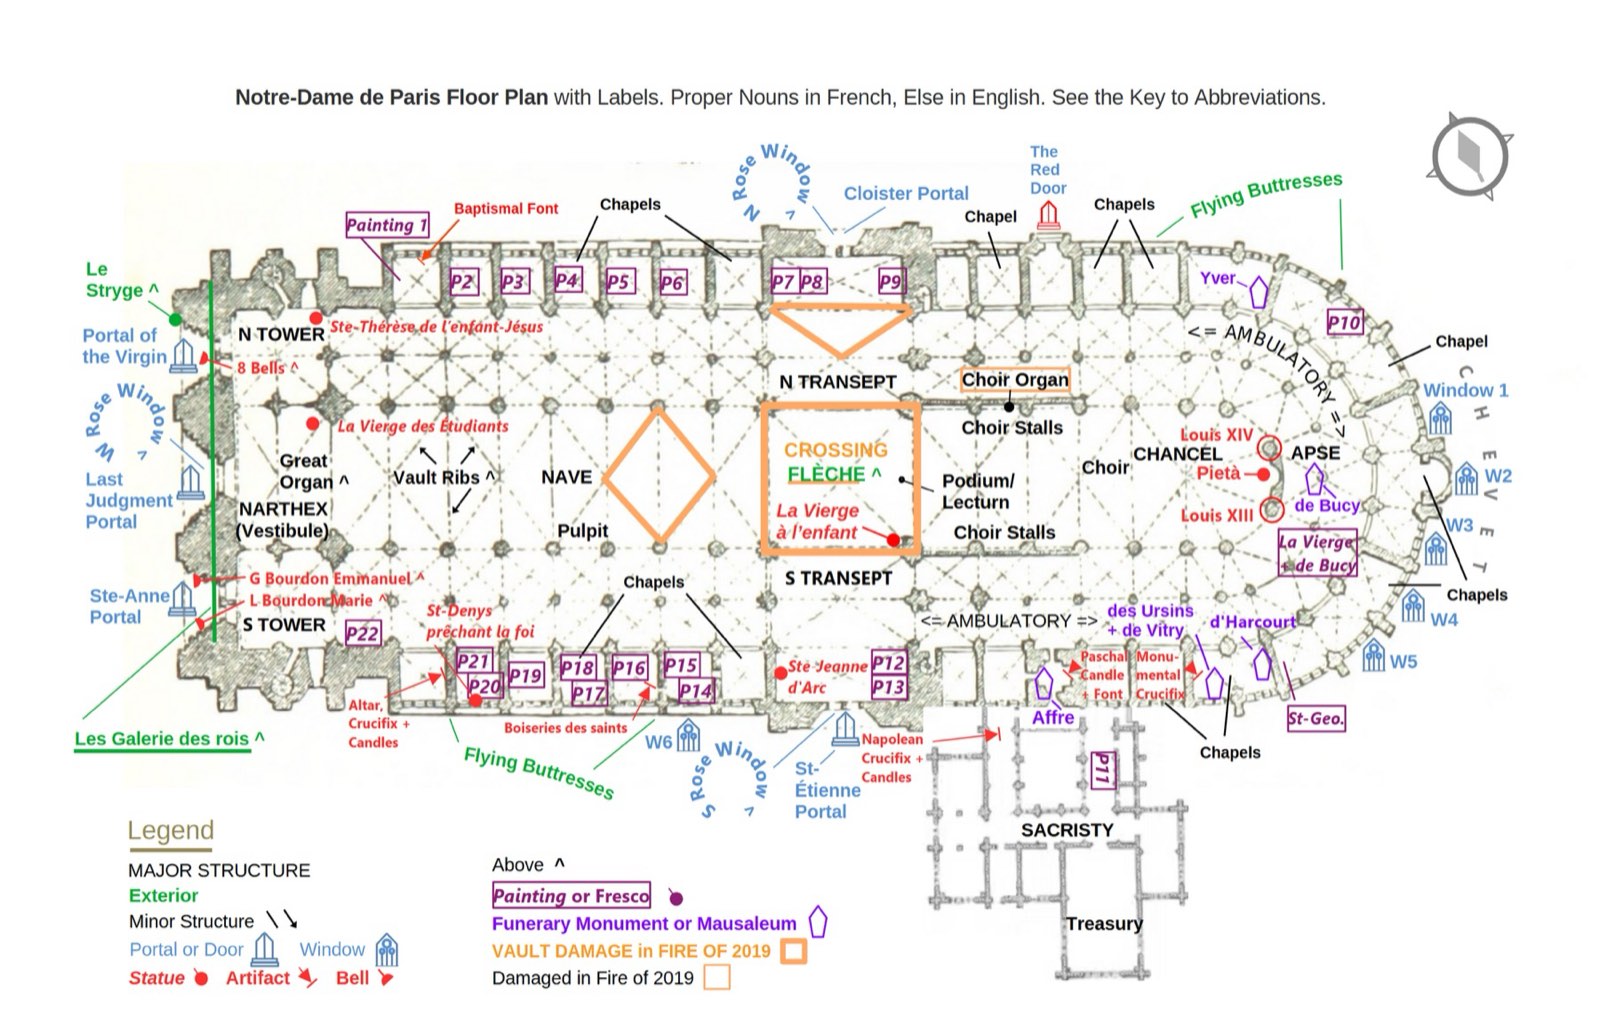
Plan of Notre-Dame Cathedral
Plan on filePlano en archivo

The building, from above.El edificio, visto desde arriba.

5,500 m² interior5,500 m² interiorInterior areaÁrea interior
9,0009,000CapacityCapacidad
1163–13451163–1345BuiltConstruida
Damrick · Notre-Dame de Paris Floor Plan with Compendious List and Labels.png · CC BY-SA 4.0Damrick · Notre-Dame de Paris Floor Plan with Compendious List and Labels.png · CC BY-SA 4.0
Spaces & accessibilityEspacios y accesibilidad

Not yet submitted by the church.Aún no enviado por la iglesia.

This church has not completed the specifications form. Once it does, accessibility, seating, services and building systems appear here.Esta iglesia no ha completado el formulario de especificaciones. Cuando lo haga, aquí aparecerán la accesibilidad, los asientos, los servicios y los sistemas del edificio.

GalleryGalería

5 photographs5 fotografías

Notre-Dame Cathedral — exteriorNotre-Dame Cathedral — exteriorNotre-Dame Cathedral — interiorNotre-Dame Cathedral — interiorNotre-Dame Cathedral — interior
Exterior: Uoaei1 (CC BY-SA 4.0) · Exterior: Dietmar Rabich (CC BY-SA 4.0) · Interior: Ibex73 (CC BY 4.0) · Interior: Ibex73 (CC BY 4.0) · Interior: Ibex73 (CC BY 4.0)Exterior: Uoaei1 (CC BY-SA 4.0) · Exterior: Dietmar Rabich (CC BY-SA 4.0) · Interior: Ibex73 (CC BY 4.0) · Interior: Ibex73 (CC BY 4.0) · Interior: Ibex73 (CC BY 4.0)
Evidence on fileEvidencia en archivo

Public reference dataDatos públicos de referencia

5PhotographsFotografías

Public images with their credit and licence.Imágenes públicas con su crédito y licencia.

—DrawingsPlanos

No plans submitted yet.Aún no se han enviado planos.

—SpecificationsEspecificaciones

Form not completed yet.Formulario aún sin completar.

ShareCompartir

Take this page with you.Lleva esta página contigo.

TEMPLUMa world index of churchesun índice mundial de iglesias
Photography: Wikimedia Commons contributors (CC BY, CC BY-SA, CC0) and the churches' own submissions.
Photo credits appear on each image.
Fotografía: colaboradores de Wikimedia Commons (CC BY, CC BY-SA, CC0) y los envíos de las propias iglesias.
Los créditos de las fotos aparecen en cada imagen.